Save
Ask
Tour
Hide
Share
$739,900
5 Days On Site

11343 Hill Road
Goodrich Village, MI 48438

For Sale|Single Family Residence|Active
4
Beds
3
Total Baths
3
Full Baths
4,200
SqFt
$176
/SqFt
2011
Built
County:
Genesee
Call Now: 810-220-7653
Is this the listing for you? We can help make it yours.
810-220-7653
11343 Hill Road11343 Hill Road11343 Hill Road11343 Hill Road
Save
Ask
Tour
Hide
Share

Mortgage Calculator

Monthly Payment (Est.)

$3,376
Calculator powered by Showcase IDX, a Constellation1 Company. Copyright ©2026 Information is deemed reliable but not guaranteed.

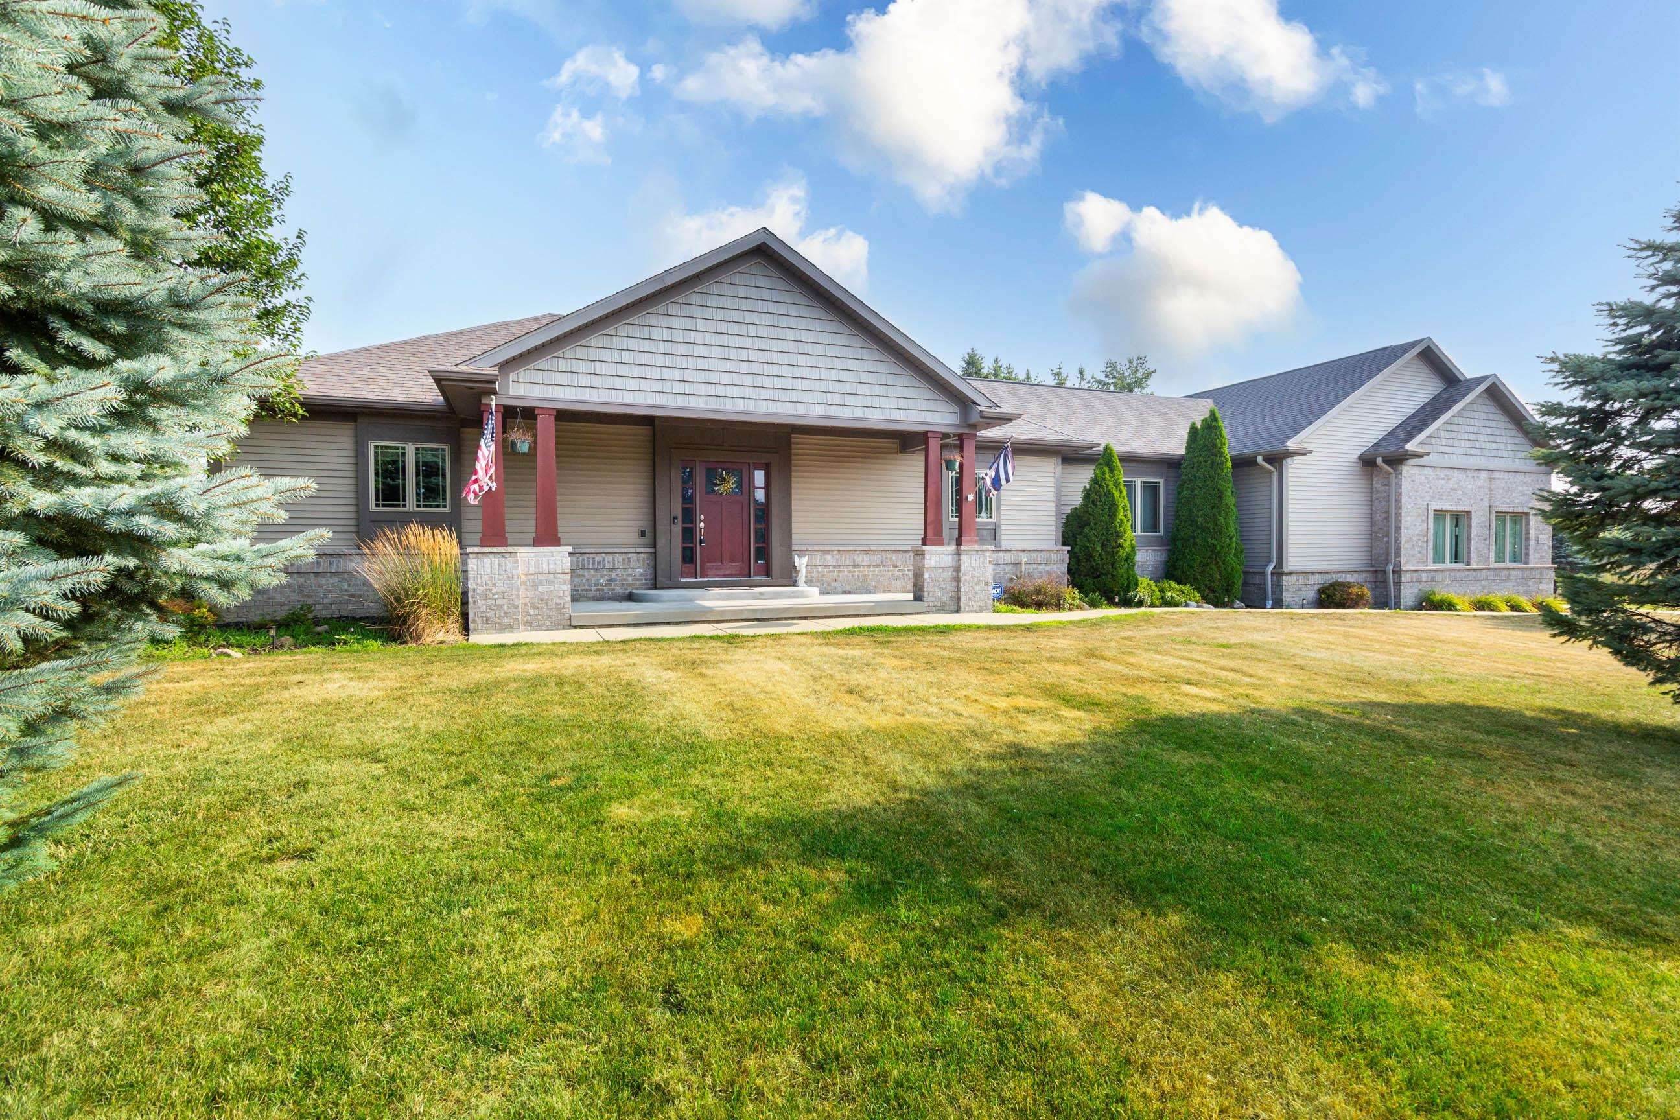
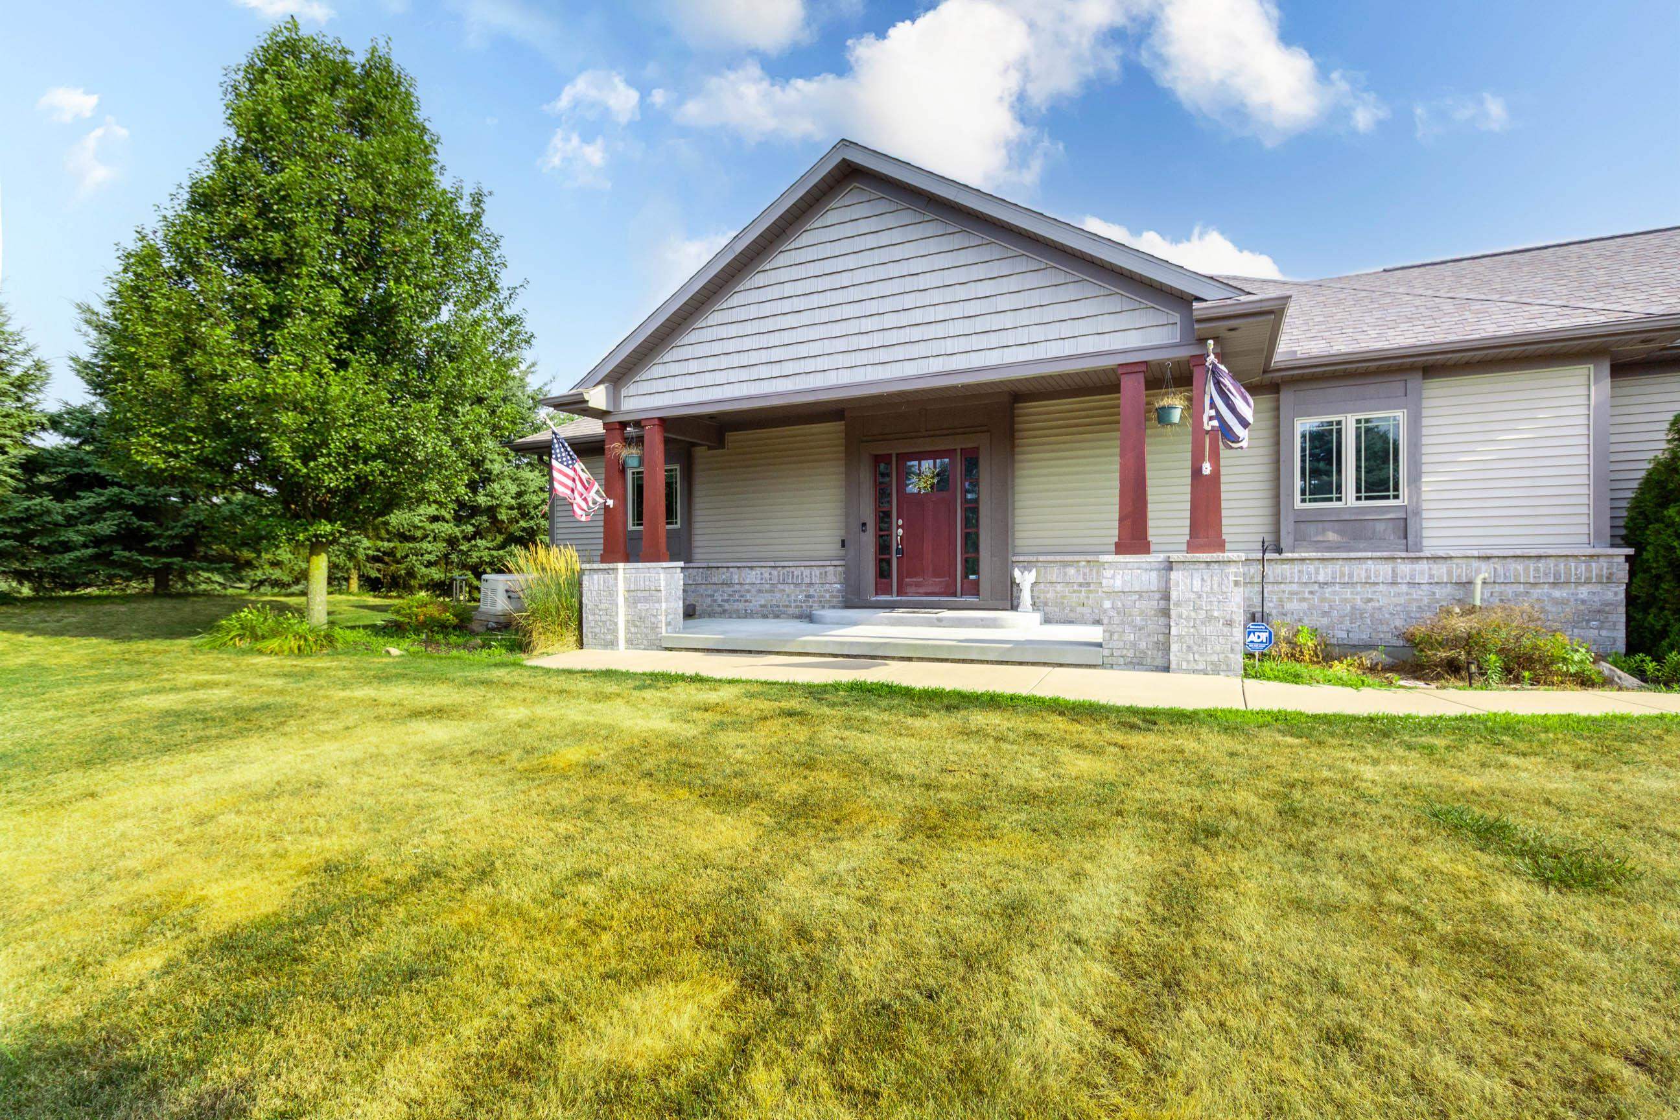
Spacious well kept house with numerous updates and options all located on 3 acres well off the road for a beautiful private setting. This 4 bedroom, 3 bathroom ranch homes features a large open kitchen with granite countertop's and stainless steel appliances overlooking the great room with a vaulted ceiling and fireplace with a new heatilator insert. Just outside the great room is a large concrete patio overlooking the private wooded area. The lower level walkout has a large family and kitchen area perfect for living or entertaining family and guest. The main floor master bedroom is spacious and its bathroom features a walk in ceramic shower. Other upgrades and features are a 3 car garage, heat pump for heating and cooling, radiant ceramic floors, whole house generator and a 24x40 partially finished pole barn. don't miss your opportunity to enjoy this private estate with close access to the village of Goodrich, M15 and I69 to get you easily anywhere.

Save
Ask
Tour
Hide
Share
Listing Snapshot
Price 
$739,900
Days On Site 
5 Days
Bedrooms 
4
Inside Area (SqFt) 
4,200 sqft
Total Baths 
3
Full Baths 
3
Partial Baths 
N/A
Lot Size 
3 Acres
Year Built 
2011
MLS® Number 
5050215644
Status 
Active
Property Tax 
$9,509
HOA/Condo/Coop Fees 
N/A
Sq Ft Source 
Estimated
Friends & Family
Recent Activity
5 days agoListing first seen on site
5 days agoListing updated with changes from the MLS®
General Features
Acres 
3
Attached Garage 
Yes
Cross Street 
Maple / M15
Disclosures 
Taxes Homestead Exempt
Garage 
Yes
Garage Spaces 
3
Levels 
One
Parking 
AttachedDirect AccessGarage Door OpenerGarage Faces Side
Property Sub Type 
Single Family Residence
Sewer 
Septic Tank
Special Circumstances 
Standard
SqFt Above 
2400
SqFt Below 
1800
Style 
Ranch
Water Source 
PrivateWell
Interior Features
Appliances 
DishwasherDisposalDryerMicrowaveOvenRefrigeratorRangeWasherWater Softener Owned
Basement 
ConcreteFinishedFullSump PumpWalk-Out Access
Cooling 
Ceiling Fan(s)Central Air
Fireplace 
Yes
Fireplace Features 
Great RoomInsertWood Burning
Flooring 
Ceramic TileHardwood
Heating 
Forced AirGeothermalHeat PumpPropaneRadiant Floor
Interior 
Cathedral Ceiling(s)High Speed InternetWalk-In Closet(s)
Window Features 
Window Treatments
BathFull 
Dimensions - 9.0 x 8.0
Bedroom 1 
Dimensions - 19.0 x 16.0
Bedroom 2 
Dimensions - 11.0 x 12.0
Bedroom 3 
Dimensions - 14.0 x 16.0Level - Lower
Bedroom 4 
Dimensions - 14.0 x 16.0Level - Lower
Dining Room 
Dimensions - 20.0 x 14.0
Family Room 
Dimensions - 30.0 x 22.0Level - Lower
Great Room 
Dimensions - 22.0 x 23.0
Kitchen 
Dimensions - 20.0 x 14.0
Laundry 
Dimensions - 6.0 x 8.0
Save
Ask
Tour
Hide
Share
Exterior Features
Construction Details 
BrickVinyl Siding
Lot Features 
Rolling Slope
Other Structures 
Barn(s)Second Garage
Patio And Porch 
PatioPorch
Pool Features 
None
Windows/Doors 
Window Treatments
Community Features
Financing Terms Available 
CashConventionalFHAUSDA LoanVA Loan
MLS Area 
Area08132GoodrichVlg
School District 
Goodrich
Schools
School District
Goodrich
Elementary School
Unknown
Middle School
Unknown
High School
Unknown
Listing courtesy of REMAX Platinum Fenton: (810) 523-6075


IDX provided courtesy of Realcomp II Ltd. via EastCentralAssociationofREALTORS. Copyright © 2026 Realcomp II Ltd. Shareholders.

IDX information is provided exclusively for consumers' personal, non-commercial use and may not be used for any purpose other than to identify prospective properties consumers may be interested in purchasing and that the data is deemed reliable but not guaranteed accurate by the MLS.

Neighborhood & Commute
Source: Walkscore
Save
Ask
Tour
Hide
Share